


Floor Plan
Layouts here move from intimate to expansive, and our one- and two-bedroom apartments in San Diego flow with whatever the day may bring. Whether you crave a peaceful retreat or room to spread out, the essentials remain the same throughout, so life feels effortless from the very first day.

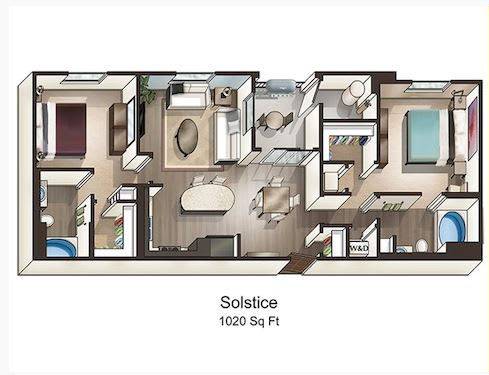
Solstice
2 Bedroom / 2 Bath
●
1,020 Sq. Ft.
Call for details
Total monthly leasing prices include base rent, all mandatory monthly fees and any user-selected optional fees. Excludes variable or usage-based fees and required charges due at or prior to move-in or at move-out. Pricing and availability subject to change.
Look Through Our Luxury Apartments in Scripps Ranch, San Diego
Here's what each layout brings to life within our community, from a one-bedroom designed for simplicity to a two-bedroom with enough space for everyone.One-Bedroom Apartments
With three one-bedroom floor plans ranging from 741 to 815 square feet, our Scripps Ranch apartments offer thoughtful layouts designed around the way you live. Stainless-steel appliances bring style and convenience to the kitchen, while central air keeps your home comfortable through San Diego’s warmest months. From efficient 741-square-foot layouts to more spacious options, each floor plan balances comfort and function, giving you room to settle in without taking on more space than you need.Two-Bedroom Apartments
Our two-bedroom units extend up to 1,127 square feet, with the second bedroom set apart enough to function as a real office, guest room, or roommate's space rather than a converted corner. Central air, a gas stove, and stainless-steel appliances match what's found in every one-bedroom across the community, so the extra square footage buys more room, not a different standard of living.Apartment Features
Central air and heating, a Nest thermostat, wood-style flooring throughout with no carpet, a gas stove, stainless-steel appliances, and a full-size stackable washer and dryer come standard in every unit at our Scripps Miramar Ranch, CA apartments. Whichever layout you pick, our modern features continue from residence to residence. And when you're ready for a change of scenery, our 24-hour clubroom, coffee bar, and pool table are just outside, ready whenever you are.Select your layout and reserve a tour of our community today.
Map View